Dec 04, 2015 | Posted in Before & After |


What do you do when you have only a very small amount of room, but you need to make that space really work for you? Call Kimball Starr Interior Design!
In this small Pacific Heights dining room, you can see that it looked a bit like an afterthought, tacked onto another bigger space. The wall color was fighting with the floor color, and it didn’t seem like a place you’d want to entertain. We saw the potential in this room and made a few adjustments that make all the difference.
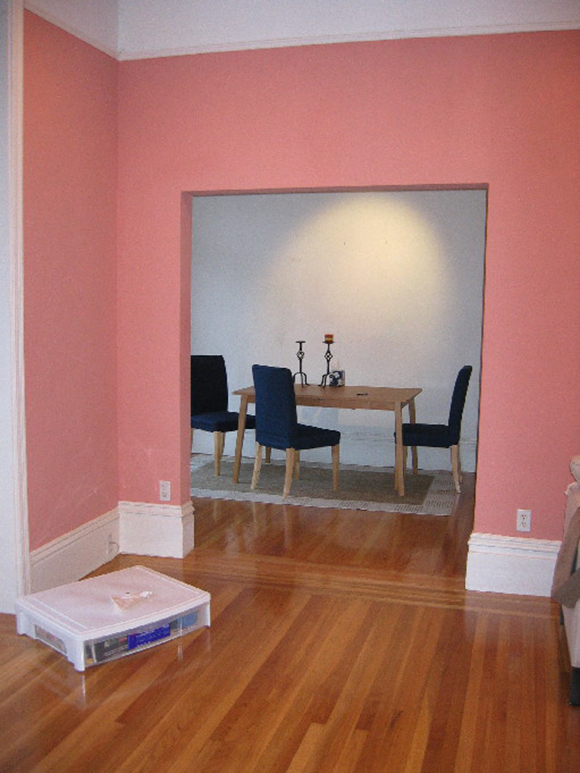
BEFORE: Pacific Heights Dining Room
Changing the walls to a warmer color, using dark contrasting wood furniture and a bright, fun rug bring this small space together. The decorative wall art is reflective, helping to bounce light around the room and make it feel bigger. The bench conserves space and makes it easier to move through the area, while the red chairs match the rug for an additional pop of color.
Also, the clever dining table rotates 90 degrees, and the ends flip out to provide additional seating for 2 more guests.
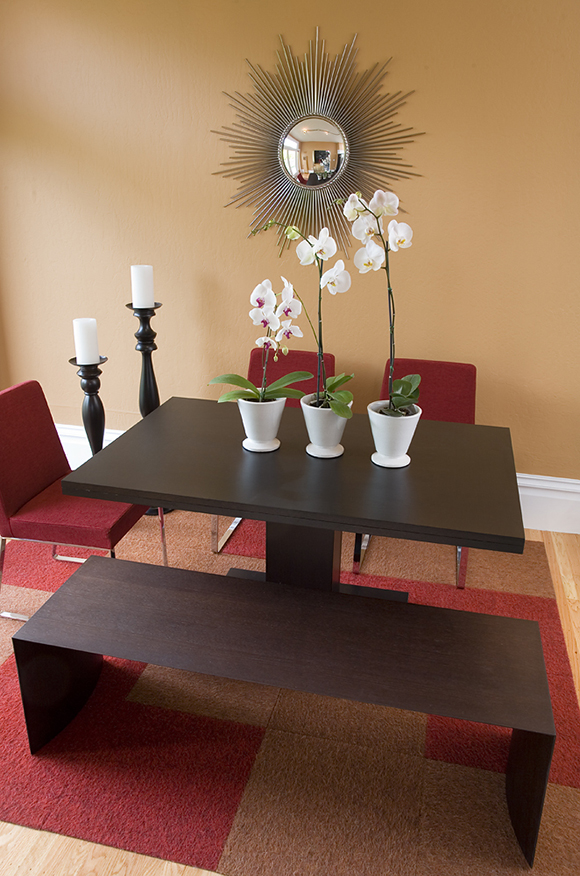
AFTER: Kimball Starr Interior Design / Photo by Eric Rorer
Even smaller is this tiny closet in a tight bedroom in the same home. They needed the storage but it just didn’t look attractive.
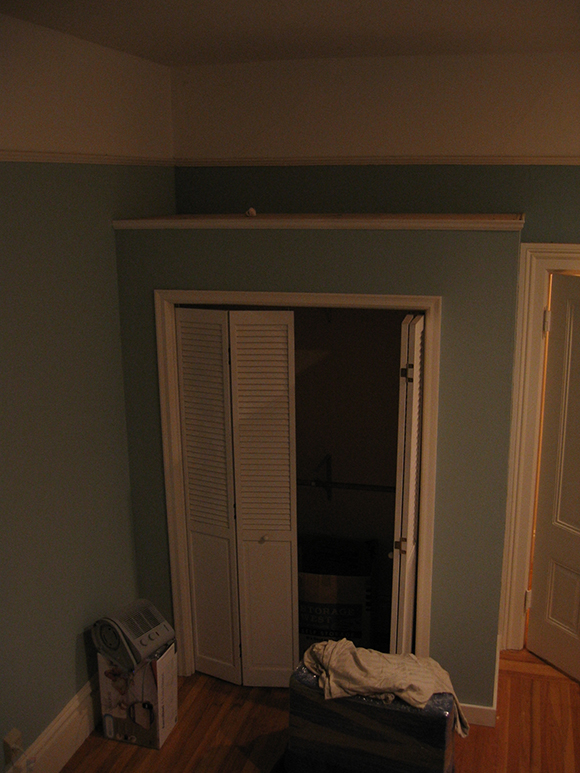
BEFORE: Pacific Heights Closet
We stepped in and designed a more accessible closet by removing the bi-fold doors and replaced them with a sensuous fabric that conceals the contents and makes it easier to move past in close quarters. Now it’s a lovely addition to the room and is both pretty and more functional.
Repeating the color scheme and reflective quality in the accent pillows on the bed creates a nice rhythm. The closet had been dark and difficult to find anything inside without any internal lighting. Kimball resolved this by running a set of lights from a nearby electrical outlet. Now they can both access their storage and see what’s inside!
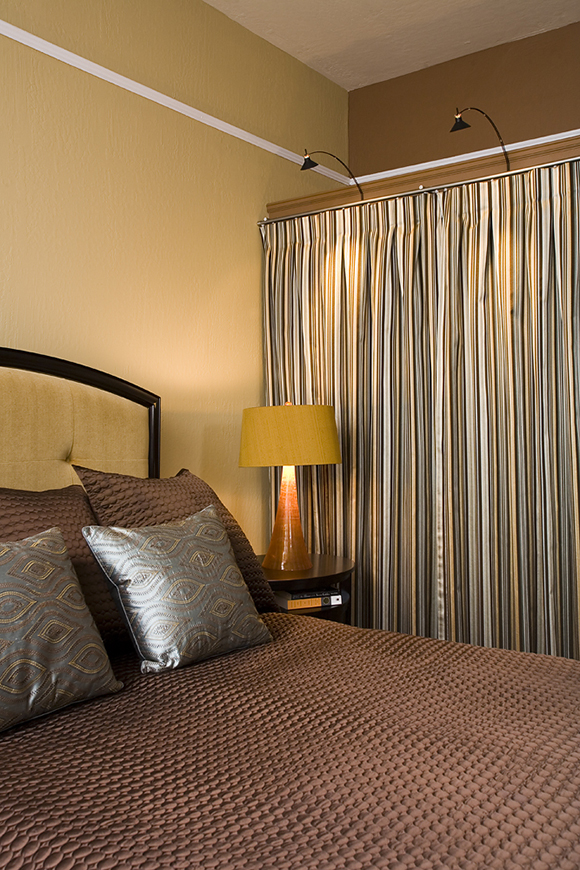
AFTER: Closet by Kimball Starr Interior Design / Photo by Eric Rorer
If you want to take your home from sad to fab, call Kimball Starr for guidance. You’ll be glad you did!
Kimball Starr Interior Design is an award-winning San Francisco interior design firm providing home design throughout the SF Bay Area.
Labels: closet, dining room
Nov 23, 2015 | Posted in How To & Decorating Tips |
California has been surviving the worst drought in recent history, the last one being from 1985-1991. San Francisco’s local government is cracking down on wasteful residential and commercial water usage with a call for a 10% reduction in overall water use and a 25% reduction in outdoor irrigation.

Wrapping up our series of blogs focusing on creating eco-conscious interior design, here are tips and products that will make conserving water simple and beautiful. If you missed our previous blog posts, see tips on how interior design choices can conserve water with Washing Machines and Low-flow fixtures.
So what can we do to help reduce water usage? Today’s edition: Combinations that use sink greywater to flush the toilet!
If you’re short on space or even if you have plenty of room and want to reuse the greywater that goes down the drain every time you wash your hands, sink and toilet combos are an excellent idea.

Left: Caroma Profile Smart 305 Round Front sink and toilet combo / Right: Roca W+W wall hung WC and basin.
The Caroma Profile Smart 305 Round Front is a unique design with advanced performance: A high-efficiency dual flush toilet using just 1.28 or .8 gallons (4.8/3 liters) per flush. After flushing, fresh cold water is directed through the faucet for hand washing and drains into the tank to be used for the next flush. 27.75″L x 15″W x 35.875″H with a bowl height of 15″, this water-saver will fit right into any bathroom or half-bath.
In a more daring shape, the W+W from Roca brings elegance and sustainability to the bathroom. This sleek design houses a nifty self-contained greywater system that is capable of reducing water use by up to 25% compared to a standard 1.59 or .79 gallon (6/3-liter) dual-flush toilet. The toilet is just 16.14″L x 20.47″W x 19.69″H and the sink is 11″L x 13.38″W x 19.69″H, beautifying any loft space or small apartment while taking up very little room.
If you need help identifying ways to conserve water with your next bathroom remodel, contact Kimball Starr Interior Design for beautiful and efficient design! We make water conservation beautiful.
Kimball Starr Interior Design is a San Francisco design firm that offers interior remodels and decorating services for homes throughout the SF Bay Area. Our designs are focused on creating modern and eco-conscious interiors for relaxed California living.
Labels: bathroom, eco-conscious, small space solutions, sustainable design
Nov 12, 2015 | Posted in Inspirations, Trends |

artwork courtesy Blisstree.com
Continuing our series inspired by our love of Mad Men, interior decor and cocktails, we are pairing design and drinks! This post, a manly room needs a manly drink, and with the upcoming holidays we decide on a classic cocktail for this classic contemporary interior.

Living room for a single San Francisco gentleman by Kimball Starr Interior Design / photo by Eric Rorer
As you can see in this San Francisco apartment, strong rich colors complement warm wood and tactile textiles to celebrate a living room designed especially for a man’s taste.
Inspired by the gorgeous coloring of the wood paneling and the overstuffed leather club chairs, a whiskey-inspired drink leads us to create the perfect bourbon Manhattan cocktail.

Left: Perfect Manhattan courtesy fourrosesbourbon.com / Right: Virgin Manhattan courtesy drinksmixer.com
To enjoy this living room fully, we recommend a Perfect Manhattan!
- 1/2 oz Sweet Vermouth
- 1/2 oz Dry Vermouth
- 2 1/2 oz Four Roses Small Batch Bourbon
- Enough ice cubes to fill a shaker 3/4 full
- 1 twist of lemon peel
Combine the vermouth, whiskey, and ice in a mixing glass. Stir gently, don’t bruise the spirits and cloud the drink. Strain the whiskey mixture into a chilled Martini glass. Rub the cut edge of the lemon peel over the rim of the glass and twist it over the drink to release the oils, then don’t drop it in. Enjoy.
Get other pairing ideas by visiting our Pinterest Drinks & Décor Pairings! For a non-alcoholic version, we adore a Virgin Manhattan! Mix 4 types of juice with orange bitters and garnish with a maraschino cherry – view the full recipe via our Pinterest.
If you need help designing a space just for you, we at Kimball Starr Interior Design are residential design experts! We can help you create the room of your dreams!
Kimball Starr Interior Design is an award-winning San Francisco interior design firm specializing in comfortable and approachable interiors for the San Francisco, Peninsula, Marin, and San Jose areas. Kimball Starr “changes lives one room at a time” by creating interiors tailored specially for you.
Labels: drinks & decor, fireplace mantel, living room, residential design
Oct 21, 2015 | Posted in How To & Decorating Tips |
For those who live in California, you probably know that we are currently in the grips of the worst drought in recent history. The graphic below shows how much water major California cities are currently using.
So what can we do to help reduce water usage? In a series of blogs focusing on how interior design can contribute to conserve water, we’ll give you some great tips and introduce you to products that will make conserving water simple and beautiful. Today’s edition: Low-flow fixtures!

graphic courtesy MotherJones.com
One of the simplest retrofits you can perform yourself is to add an aerator to your sink faucets in the kitchen and bathroom. Aerators cost little and can be found at your local hardware store. “They’re rated for different flows, and a flow rate of 0.5 to 1 gallons per minute should be sufficient for a bathroom sink,” says Chrissy Trask, author of It’s Easy Being Green: A Handbook for Earth-Friendly Living.
You could also install a shut-off button or pull-chain on your current showerhead, making it simple to temporarily stop the water flow while shampooing, without losing water temperature.
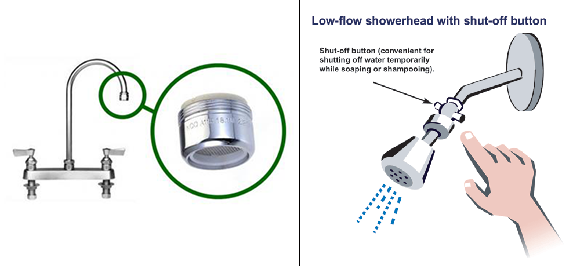
Left: Faucet aerator graphic courtesy greenandsave.com / Right: Shower water stop graphic courtesy ec.gc.ca
If you haven’t yet installed a low-flow shower head because you remember the barely-dripping showers from the 1990s, there are now beautiful options with powerful water pressure! When it comes to showerheads, it pays to be picky. “Don’t just shop around for the cheapest model you can find,” Trask warns. “You want a showerhead that provides enough pressure to rinse the shampoo out of your hair, and that means spending a little more for the aerated type.”
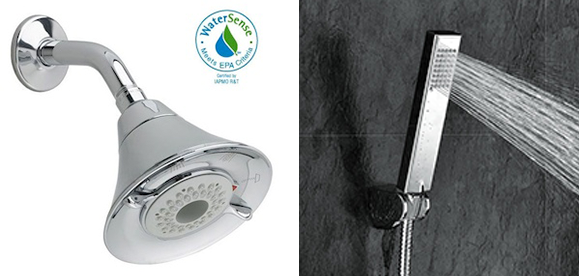
Left: American Standard FloWise Transitional 3-function water-saving shower head / Right: Yakult Rain Showerhead
The American Standard FlowWise 3-function showerhead features exclusive turbine technology that delivers an invigorating shower using 20% or 40% less water, which can save a family up to 8,000 gallons of water a year. Choose from a turbine, full or combination spray. Matches contemporary, transitional or modern bathroom designs.
The Yakult Rain Handheld Showerhead comes in a 100% brass or chrome finish with a 5-year warranty – the same quality used in hotels. The 8-inch model features a 2.0 gallon-per-minute flow rate, saving 20% water usage compared to a standard model, plus the handheld option is perfect for bathing children and washing pets with ease while blending with modern bathroom designs.
In our next drought conscious blog posts, see tips on how interior design choices can conserve water with Washing Machines and Sinks & Toilets. Meanwhile, if you’re ready to remodel that kitchen or bath, contact us to redesign your space with beauty and eco-conscious fixtures. We make water conservation beautiful!
Kimball Starr Interior Design is a San Francisco design firm that offers interior remodels and decorating services for homes throughout the SF Bay Area. Our designs are focused on creating modern and eco-conscious interiors for relaxed California living.
Labels: residential design, sustainable design, tips, water use reduction
Oct 07, 2015 | Posted in Before & After |
The bathroom is one of the most-used rooms in the home, so it can really be a pain-point if the design isn’t correct. Luckily there are ways to renovate a bathroom to bring it up to a more usable standard. For example, take this San Francisco bathroom remodel in St. Francis Woods by Kimball Starr – it started out as 2 separate rooms, one with just a water closet and another room with the sink, tub and shower stall. This isn’t a space efficient layout where space is limited and no sink in the same room as the toilet is also not ideal.
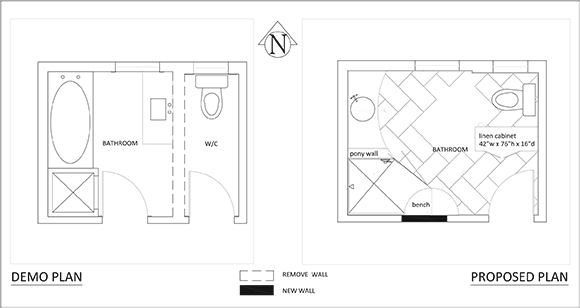
BEFORE on left and AFTER on right / Floor plans by Kimball Starr
Enter Kimball Starr, who saw potential for reworking this less than optimal floor plan. In order to maximize the available space and create a layout that flows better in the bathroom, if you’ll pardon the pun, we removed the separating wall along with the tub, and closed off one of the doorways.
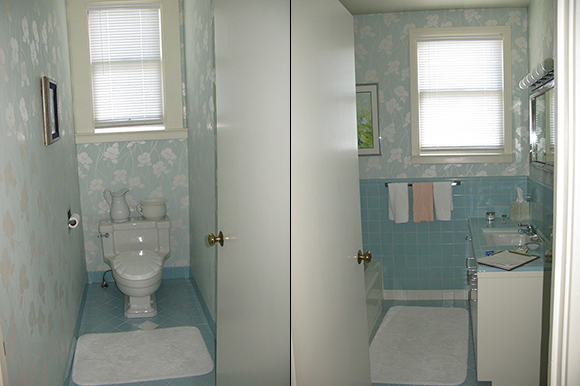
BEFORE: water closet and bathroom / Photos by Kimball Starr
-
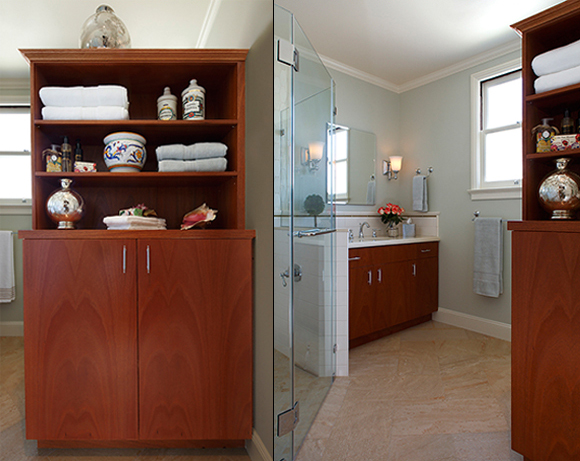
AFTER: Custom-designed bath cabinetry and San Francisco bathroom design by Kimball Starr Interior Design / Photos by Eric Rorer
By removing the separating wall and closing off the second doorway, the spaces were finally unified. A custom-made cabinetry piece was created as a visual block in front of the toilet as you enter the bathroom, so it’s not the first thing you see, and provides abundant storage for towels, cleaning supplies, and toiletries. The flooring is porcelain tiles made to look like stone, with excellent durability, and laid at a 45 degree angle to visually elongate the space.
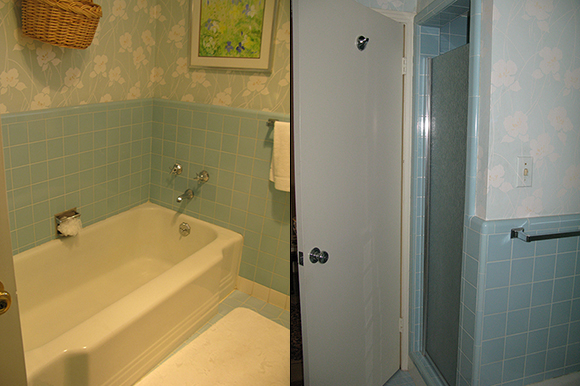
BEFORE: bathroom tub and shower / Photos by Kimball Starr
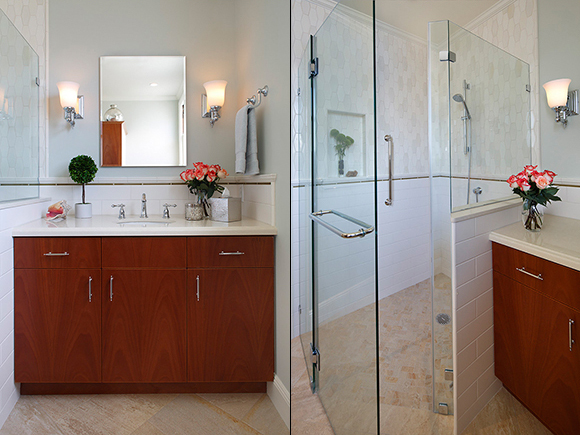
AFTER: San Francisco bathroom design by Kimball Starr Interior Design / Photos by Eric Rorer
A custom-designed mahogany vanity was sized to utilize every inch of space in the area where the tub existed, increasing functionality and storage, and providing a serene place to beautify and clean hands and face.
Beautiful handmade elongated geometric ceramic tiles by Pratt & Larson cover the upper part of the shower in varying shades of cream, bone and ivory, combined with simple classic subway tiles on the lower shower walls. To finish off the shower, the flooring is the same as the bathroom but cut into small squares to prevent a slippery floor. The curbless shower entry gives a seamless look, and coupled with the grab bar provides appropriate design elements for aging in place.
Now this bathroom is a beautiful, tranquil space that echoes the rest of the home! If you have a challenging bathroom space that needs to be reconfigured, and you don’t know how to approach the work, call in the San Francisco bathroom design expert, Kimball Starr Interior Design!
Kimball Starr Interior Design is a professional bathroom design firm for all shapes and sizes of baths. The award-winning San Francisco interior design firm provides full bath design from concept to completion including finish & fixture selections, construction documents, and contractor recommendations.
Labels: bathroom, before and after, custom furniture, porcelain tile
Sep 15, 2015 | Posted in How To & Decorating Tips |
All California residents should be aware that we are currently experiencing the worst drought since 1985-1991. The graphic below shows how serious this situation is as of just a few weeks ago.

California Drought Monitor as of July 30, 2015 courtesy droughtmonitor.unl.edu
So what can we do to help reduce water usage? In our series of blogs focusing on how interior design can contribute, here are great tips and products that will make conserving water simple and beautiful. Today’s edition: Washing machines.
PG&E provides top tips for getting the most out of your washing machine while using the fewest resources:
- Use the washing machine for full loads only to save water and energy.
- Washing dark clothes in cold water saves water and energy, and helps your clothes retain their color.
- Monitor your bill and water meter to determine unusually high use and possible leaks.
- Install a water-efficient clothes washer. Save: 16 gallons/load and $150 with this rebate program.
If you need a new washer, front-loading washing machines typically clean better than high-efficiency top-loaders, use less water and their high spin speed extracts more water so dryer time is cut. Most front-loaders can handle about 17 to 28-pound loads.
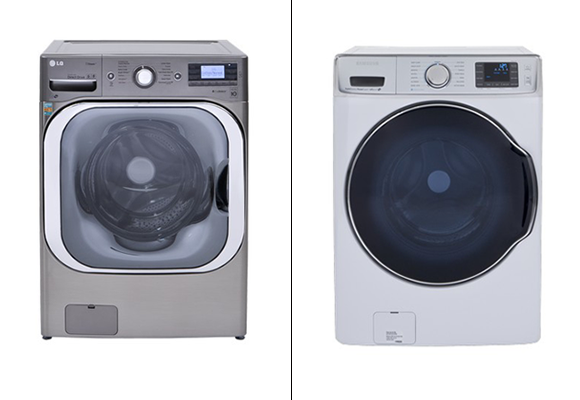
Left: The LG WM8500HVA / Right: The Samsung WF56H9110CW. Both photos courtesy ConsumerReports.com
The Energy-Star rated LG WM8500HVA front loading washing machine features the new Allergiene cycle that reduces and removes 95 percent of dust mites and pet dander from a load. It’s 41″ x 29″ x 33″, stackable, and has an end-of-cycle alert.
The Samsung WFH6H911CW front loading washing machine is 43″ x 30″ x 33″, stackable, and is Energy-Star Rated. Both of these machines look nice and won’t break the bank, while using 40% less water than machines of 10-15 years ago.
If you don’t want to look at these machines, there are ways to conceal them without banishing them to the basement. We have creative approaches to hiding appliances while keeping them handy, such as this San Francisco loft kitchen featuring a wheeled door that resembles an architectural column.
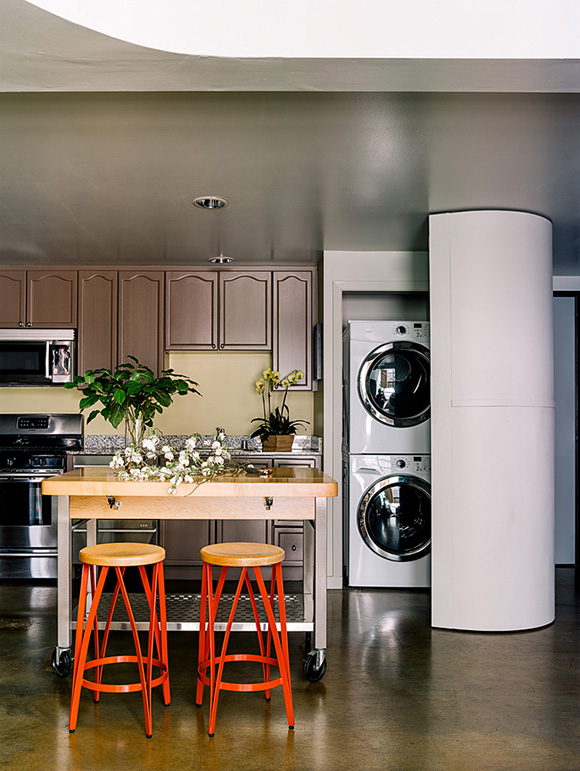
San Francisco loft interior by Kimball Starr Interior Design / Photo by Eric Rorer
See our other tips on how interior design choices can conserve water with Low-flow fixtures and Sinks & Toilets. If you need help identifying ways to conserve water with your next kitchen or bathroom remodel, or ways to beautify those water-conserving features, contact Kimball Starr Interior Design for a consultation today!
Kimball Starr Interior Design is a San Francisco design firm that offers interior remodels and decorating services for homes throughout the SF Bay Area. Our designs are focused on creating modern and ecologically conscious interiors for relaxed California living.
Labels: drought, residential design, sustainable design